
New Construction - Eco Friendly - Adult 55+



Address
13 Walden Court Lot# 58, Danbury, CT
Price
$ 834,000
Property Attributes
- MLS#24173305
- TypeCondos
- Listing Status Contingent
- CountyFairfield
- CityDanbury
- NeighborhoodMill Plain
- Zip06810
- Style
- Year Built2026
- Taxes$ 999999999
- Price$ 834,000
- Bedrooms3
- Full Bathrooms2
- Half Bathrooms1
- Sqr Footage2466
Data Source:
Smart MLS
Property Description
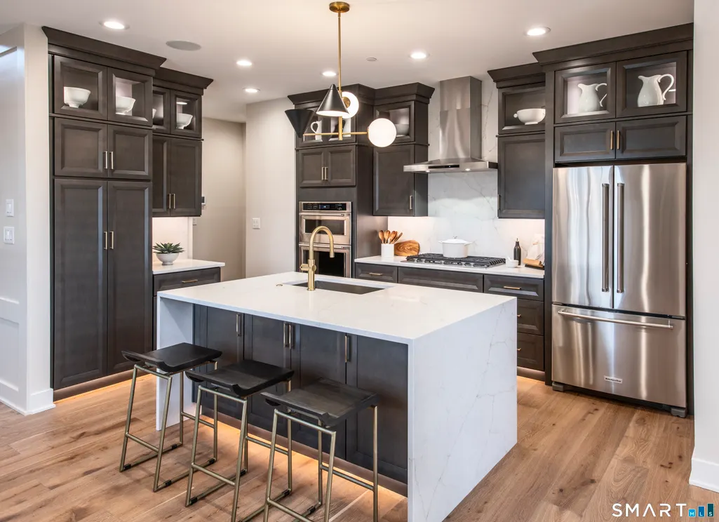
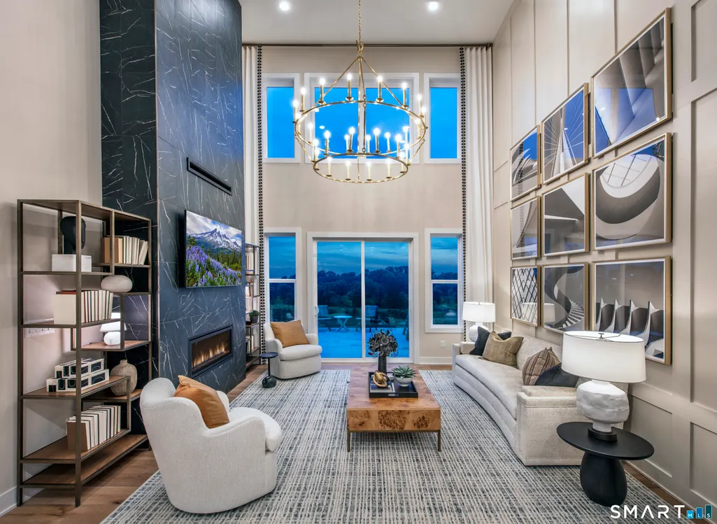
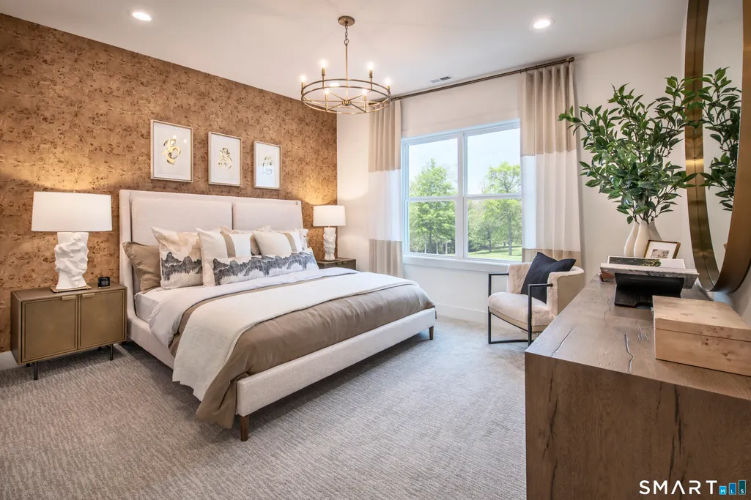
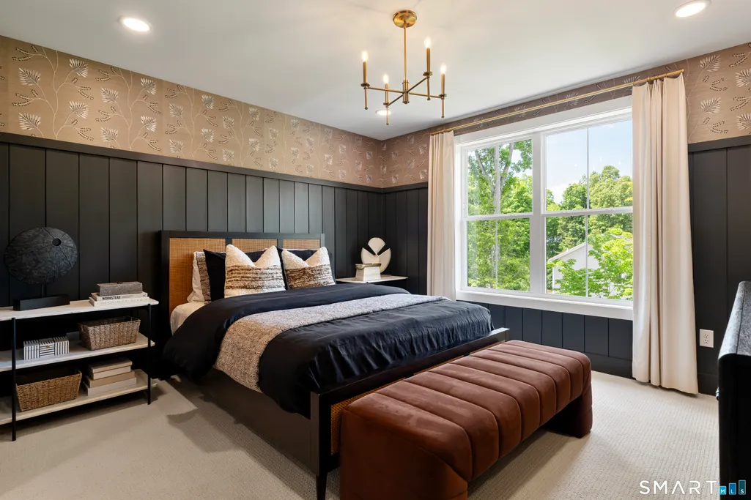
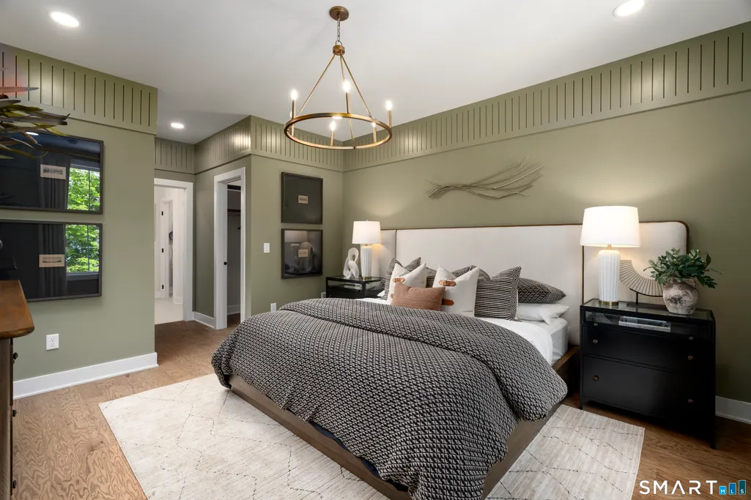
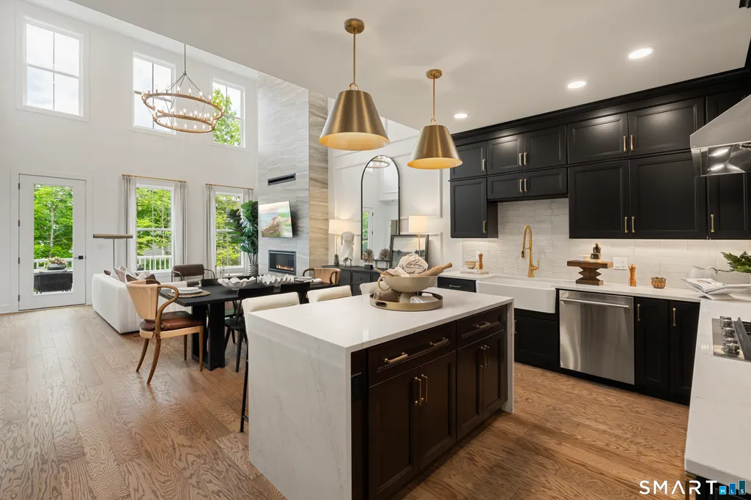
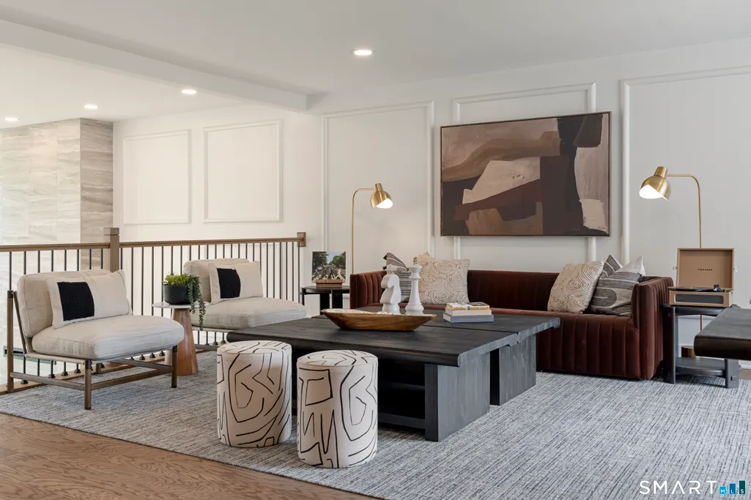
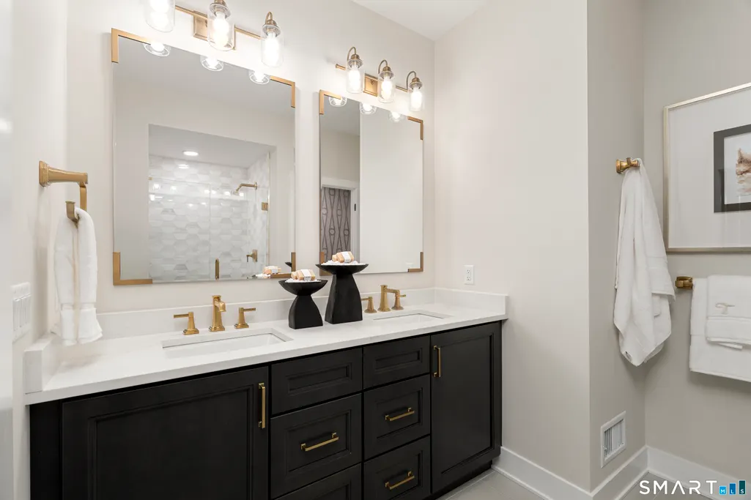
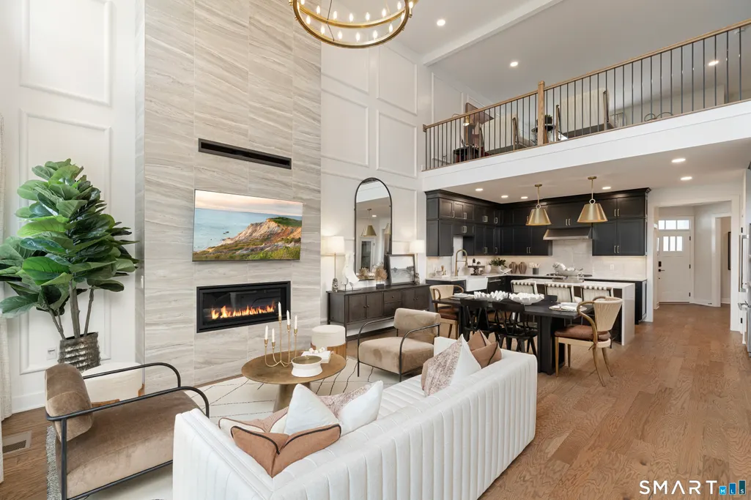
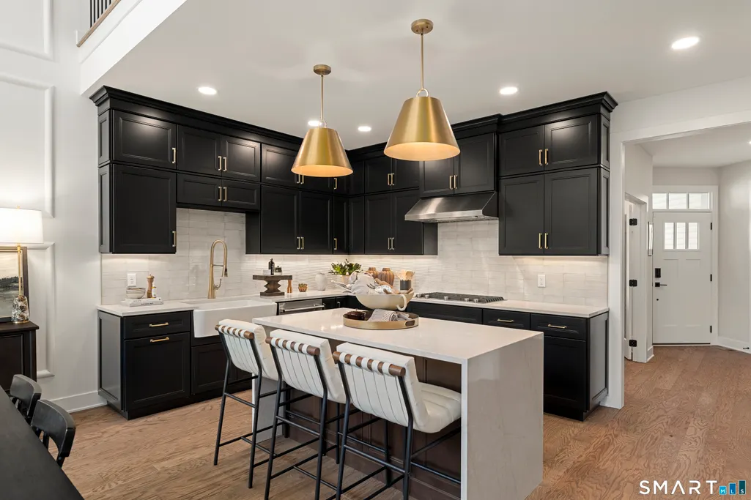
At the heart of the Hawthorne home, the open main level creates a warm and inviting environment for everyday living and entertaining. The L-shaped kitchen flows seamlessly into the expansive two-story great room with cozy modern fireplace, where natural light fills the space and gatherings feel effortless-from casual brunches with neighbors to holiday celebrations with loved ones. This open design encourages connection while maintaining a sense of spaciousness and comfort. The main-floor primary suite provides the convenience and privacy today's homeowners value most. Designed as a true retreat, it features dual walk-in closets and a spa-inspired bathroom with dual sinks and a private water closet-perfect for unwinding at the end of the day. A versatile flex room on the main level adapts easily to your lifestyle, whether as a home office, hobby space, or welcoming guest room. Upstairs, an inviting loft offers additional flexibility and comfort, ideal for hosting visiting family, enjoying quiet relaxation, or creating a space just for grandchildren. Located in a vibrant 55+ community, the Hawthorne combines thoughtful design, comfortable living, and a strong sense of connection, making it the perfect home to enjoy life, family, and friends to the fullest. New Home Contractor #0012901
| Elementary School | High School |
|---|---|
| Per Board of Ed Elementary School | Per Board of Ed High School |
| Price History | |
|---|---|
| 5/6/2026 | Listed $815,000 |
| 6/19/2026 | 1$824,000 |
| 7/14/2026 | 1$834,000 |
General Features
| Zoning | R |
|---|---|
| Neighborhood | Mill Plain |
| County | Fairfield |
| Unit Number | Lot# 58 |
| Tax Year | July 2025-June 2026 |
| Property Type | Condo/Co-Op For Sale |
| Status | Under Contract |
| Directions | Sales Gallery located at 5 Reserve Road; Model home and Sales Gallery open daily Monday 2pm-5pm, Tues-Sun 10am-5pm. |
| High School | Per Board of Ed |
| City | Danbury |
| Elementary School | Per Board of Ed |
| Sq Ft Total | 2466 |
| DOM | 89 |
| Year Built | 2026 |
| Complex | Rivington The Meadows |
| Style | Townhouse |
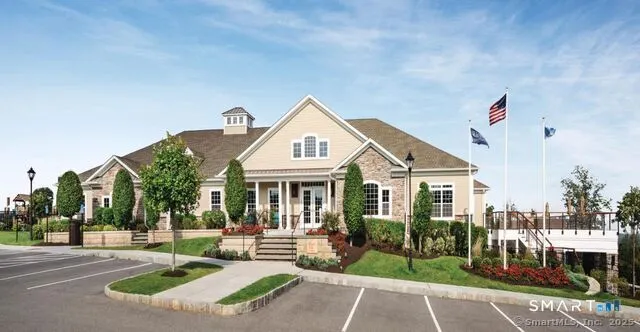
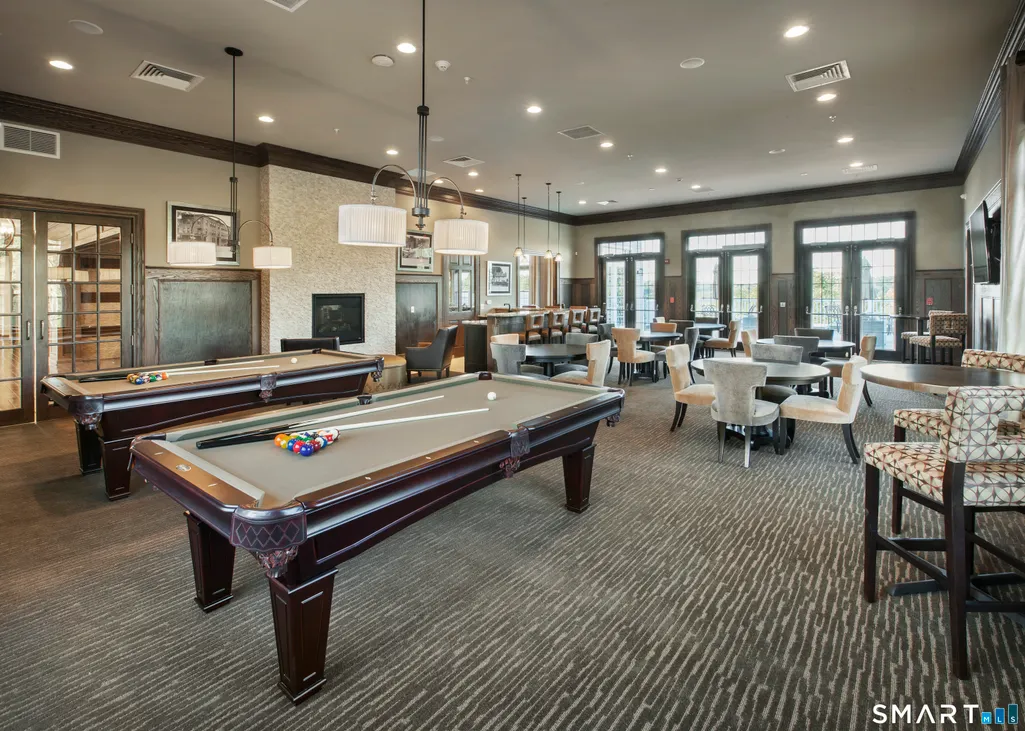
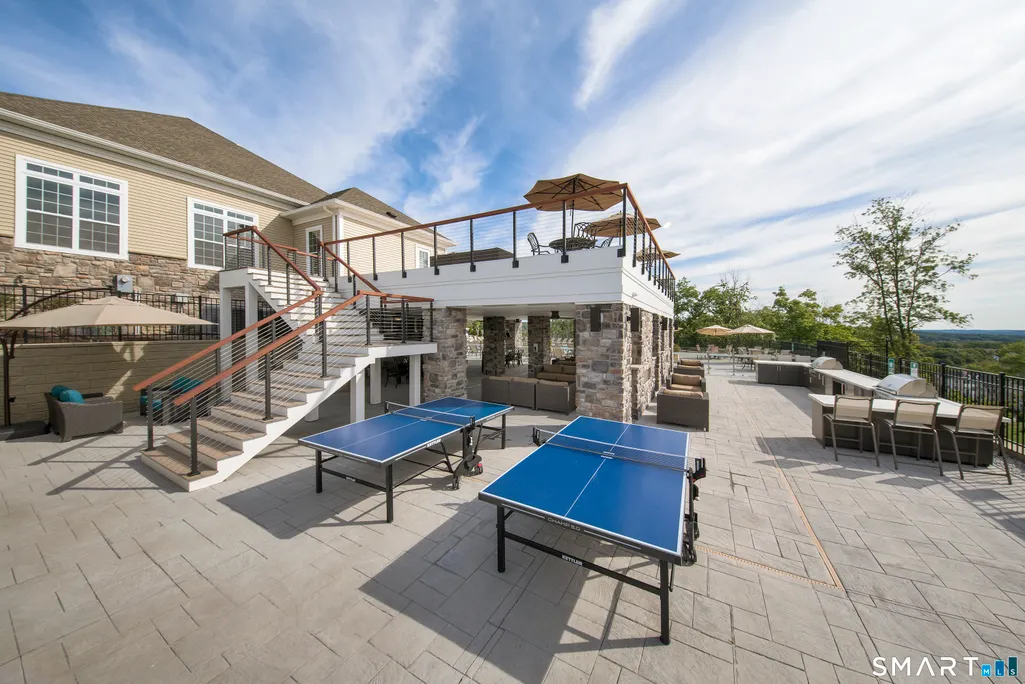
| Association Amenities | Basketball Court,Bocci Court,Club House,Elevator,Exercise Room/Health Club,Paddle Tennis,Pool,Tennis Courts |
| Year Built Source | Owner |
| Pool Description | Heated,Spa,In Ground Pool |
| Energy Features | Energy Star Rated |
| Association Fee Includes | Club House,Grounds Maintenance,Trash Pickup,Snow Removal,Water,Sewer,Property Management,Road Maintenance,Insurance |
Interior Features
| Cooling System | Central Air |
|---|---|
| Total Number of Units | 64 |
| Total Rooms | 7 |
| Basement Description | Full,Unfinished |
Exterior Features
| Water Source | Public Water Connected |
|---|---|
| Lot Description | Lightly Wooded,Treed |
Amenities
- Foreclosure
- Views
- Short Sale
- New Construction
- Adult 55+
- Lease To Own
- No HOA Fees
- Furnished
- Pets
- Primary On Main
- Air Conditioning
- Seller Finance
- Green
- Fixer Upper
- Horse
- Golf
- Fireplace
- Deck
- Garage
- Basement
- Pool
Property vs Condos Average in 06810
Price
Taxes
Year Built
 The data relating to real estate for sale on this website appears in part through the SMARTMLS Internet Data Exchange program, a voluntary cooperative exchange of property listing data between licensed real estate brokerage firms, and is provided by SMARTMLS through a licensing agreement. Listing information is from various brokers who participate in the SMARTMLS IDX program and not all listings may be visible on the site. The property information being provided on or through the website is for the
